Home / ADU types / Design and permits
ADU design and permits in San Jose
Floor plans, structural and energy design, and the permit application, followed through city review.
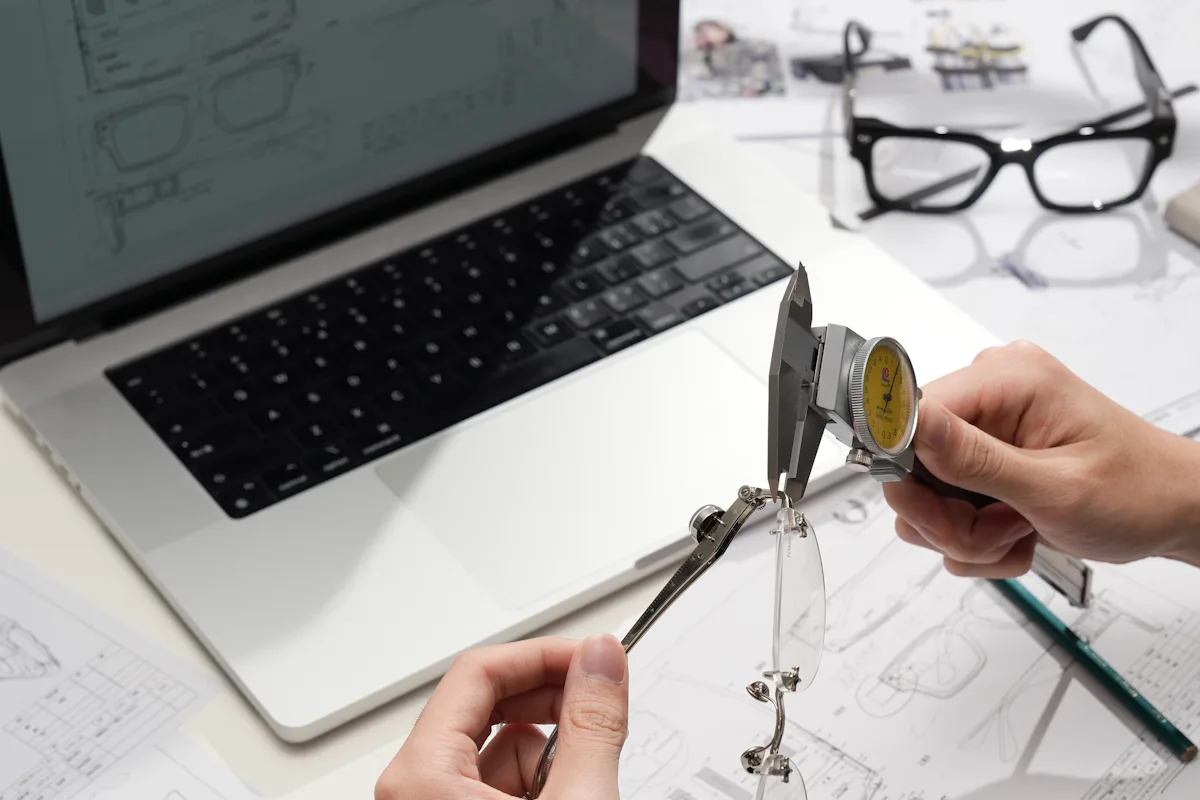
What goes into a permit set?
- Site plan with setbacks, utilities and easements
- Floor plans, elevations and sections
- Structural calculations and details
- Energy compliance documents
- Utility and fire department sign-offs where required

Custom or pre-approved plans?
Pre-approved plans can shorten review and save design fees, but they still need a site plan and they may not fit every lot. Custom plans fit odd lots and specific needs.
How long does review take?
California requires a decision within 60 days of a complete ADU application, and as of 2026 a completeness check within 15 business days. Corrections and resubmittals are where time goes.
Working with the ADU Ally
San Jose staffs an ADU Ally for program questions, and the city advises having the vendor or contractor pull permits so liability stays with the professional. We do.
Related
Is your lot ready for an ADU?
Send your address and a sentence about what you want. We look up the zoning, setbacks and utility routes and reply with the ADU types that fit.
We build in San Jose, CA.